18
$1,150,000 Sale
Listed 2 hours ago
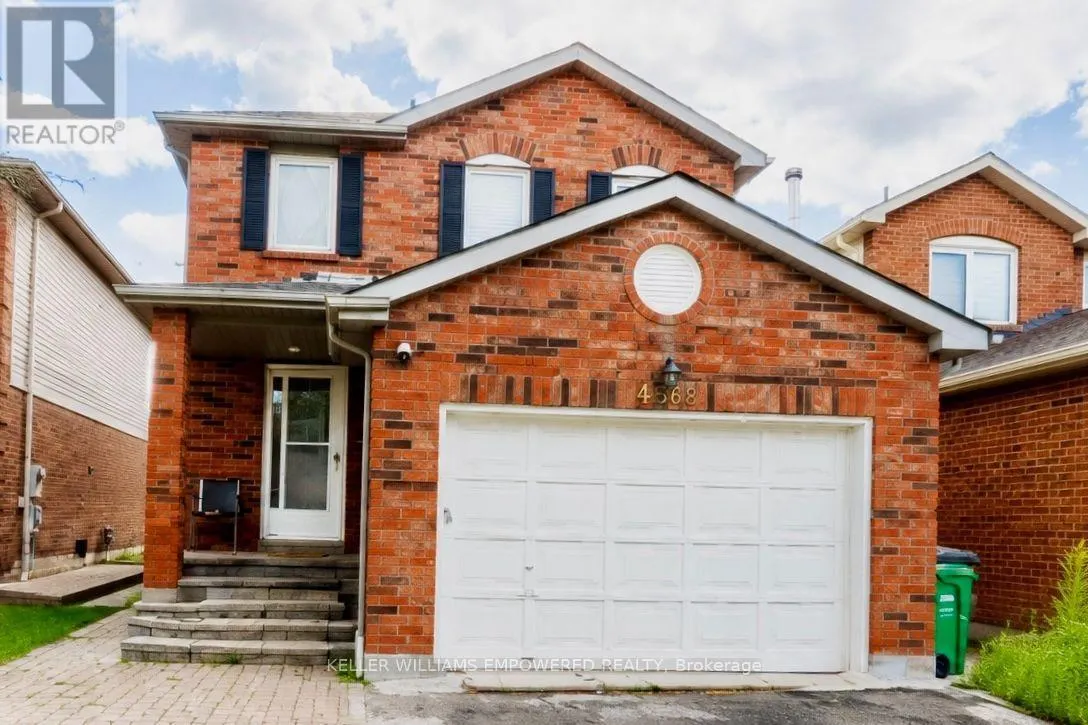
4568 DONEGAL DRIVE
· 3
· 2.5
· 5
· 1100 - 1500
Key Facts
Key facts for 4568 DONEGAL DRIVE
Property Type
House
Parking
Garage: Yes, 5 parking
MLS #
W13723292
Size
1100 - 1500 sqft
Basement
N/A
Listed on
-
Lot size
-
Tax
-
Days on Market
-
Year Built
-
Maintenance Fee
-

Description
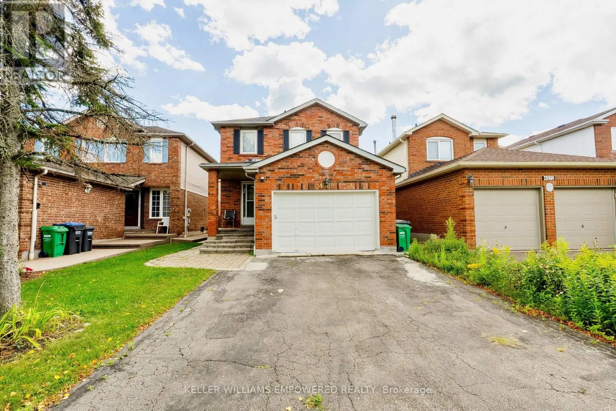
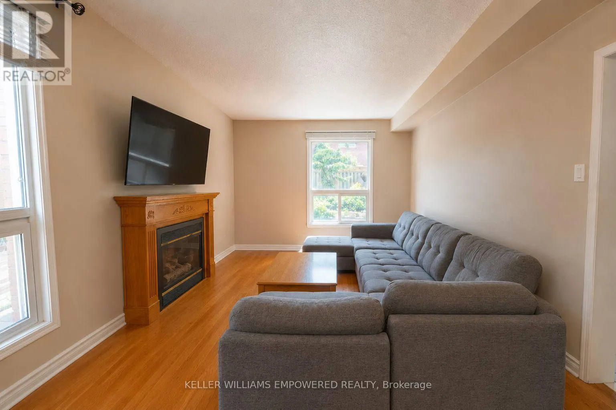
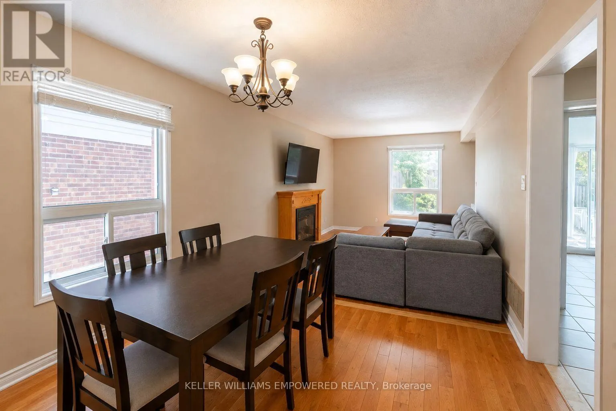
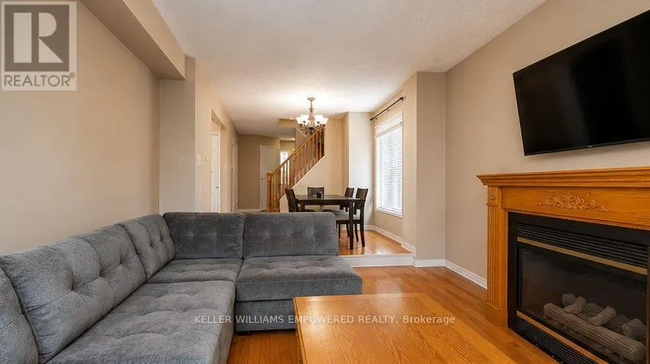
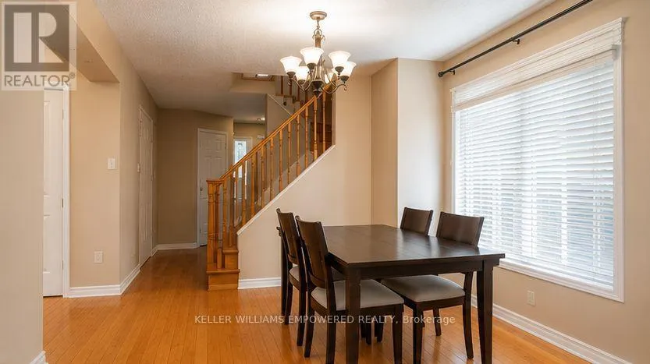
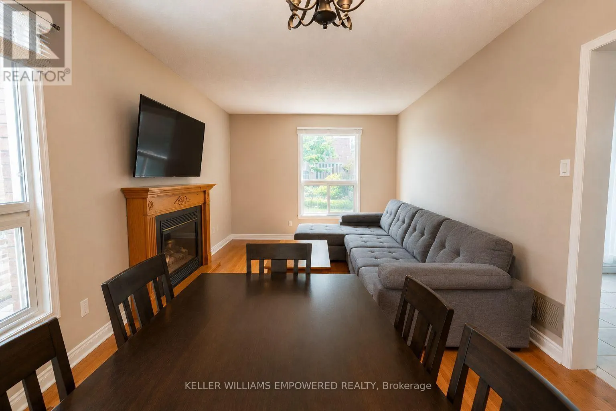
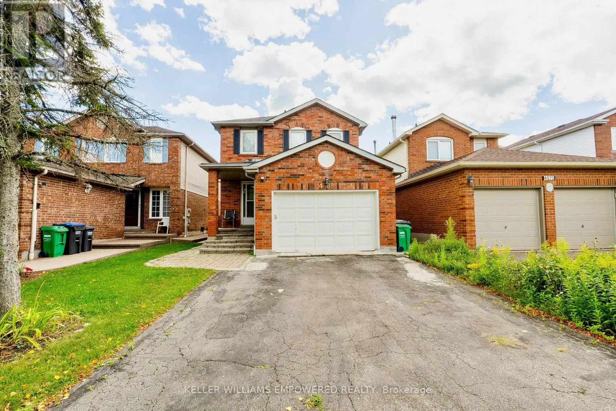
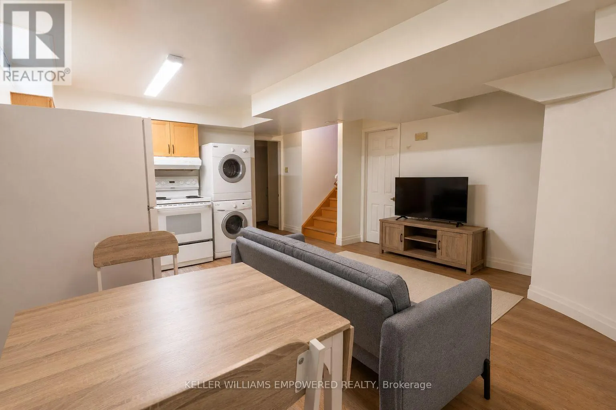
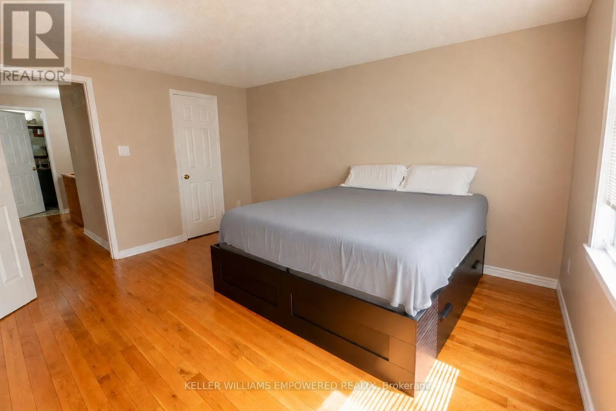
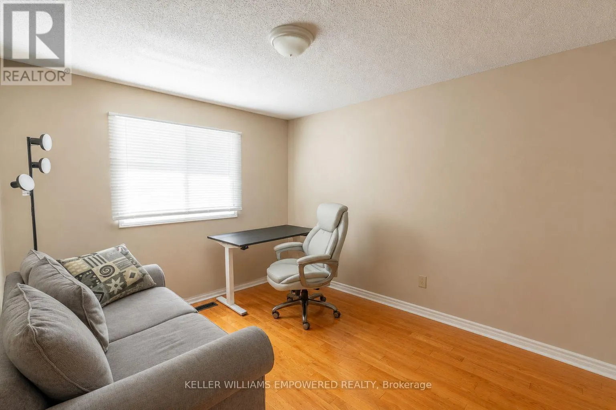
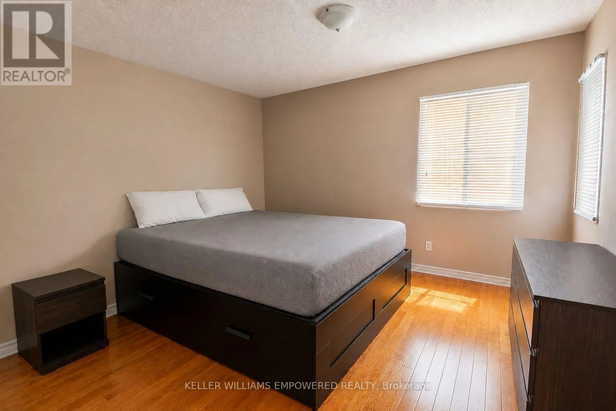
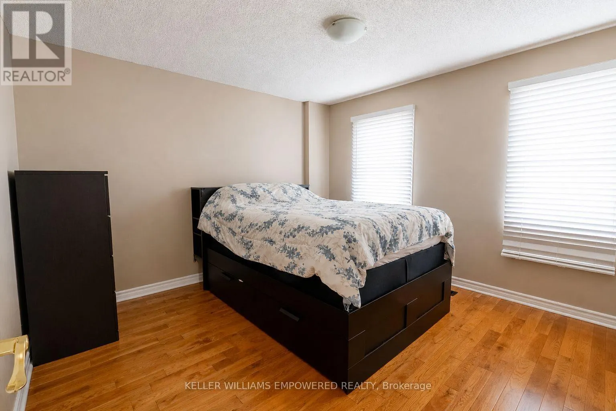
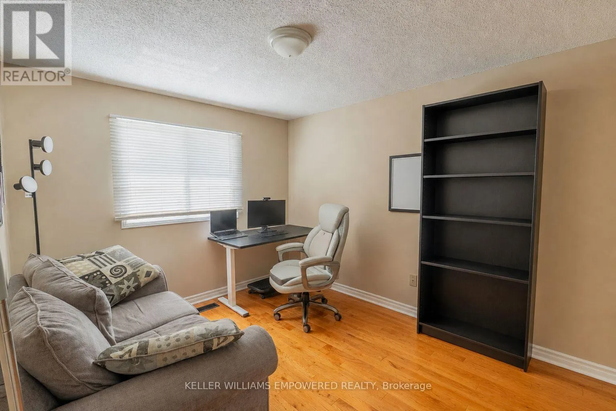
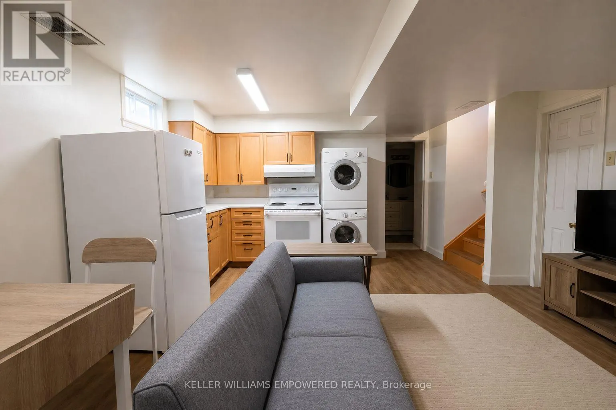
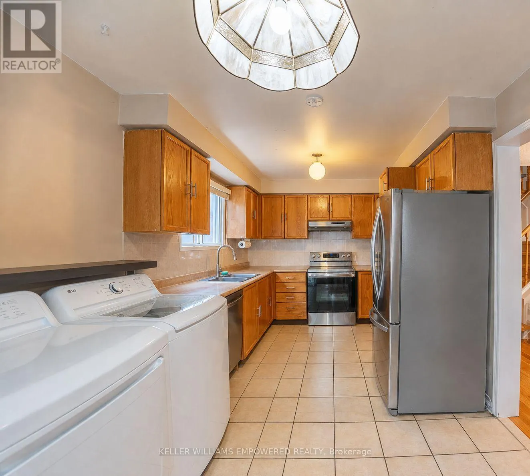
Welcome to 4568 Donegal Drive, ideally situated in the highly sought-after Central Erin Mills community of Mississauga. This well-maintained detached 2-storey home offers 3 bedrooms, 3 bathrooms and a functional family-friendly layout with approximately 1,100-1,500 sq. ft. of living space. Features ...include hardwood flooring, a bright and spacious living/dining area, generous bedrooms, finished basement space, private driveway and ample parking. Enjoy the convenience of a mature residential neighbourhood surrounded by parks, schools, shopping, dining and everyday amenities. Just minutes from Erin Mills Town Centre, Credit Valley Hospital, Erin Mills Community Centre, public transit and GO Bus services. Excellent access to major highways including Hwy 403, with Hwy 401 and Hwy 407 also easily accessible for commuters. A wonderful opportunity for families, first-time buyers or investors looking to own in an established and highly convenient Mississauga neighbourhood. Close to green spaces, walking trails and a variety of schools and amenities. Don't miss this opportunity to make 4568 Donegal Drive your new home! (id:10452)
Room Types
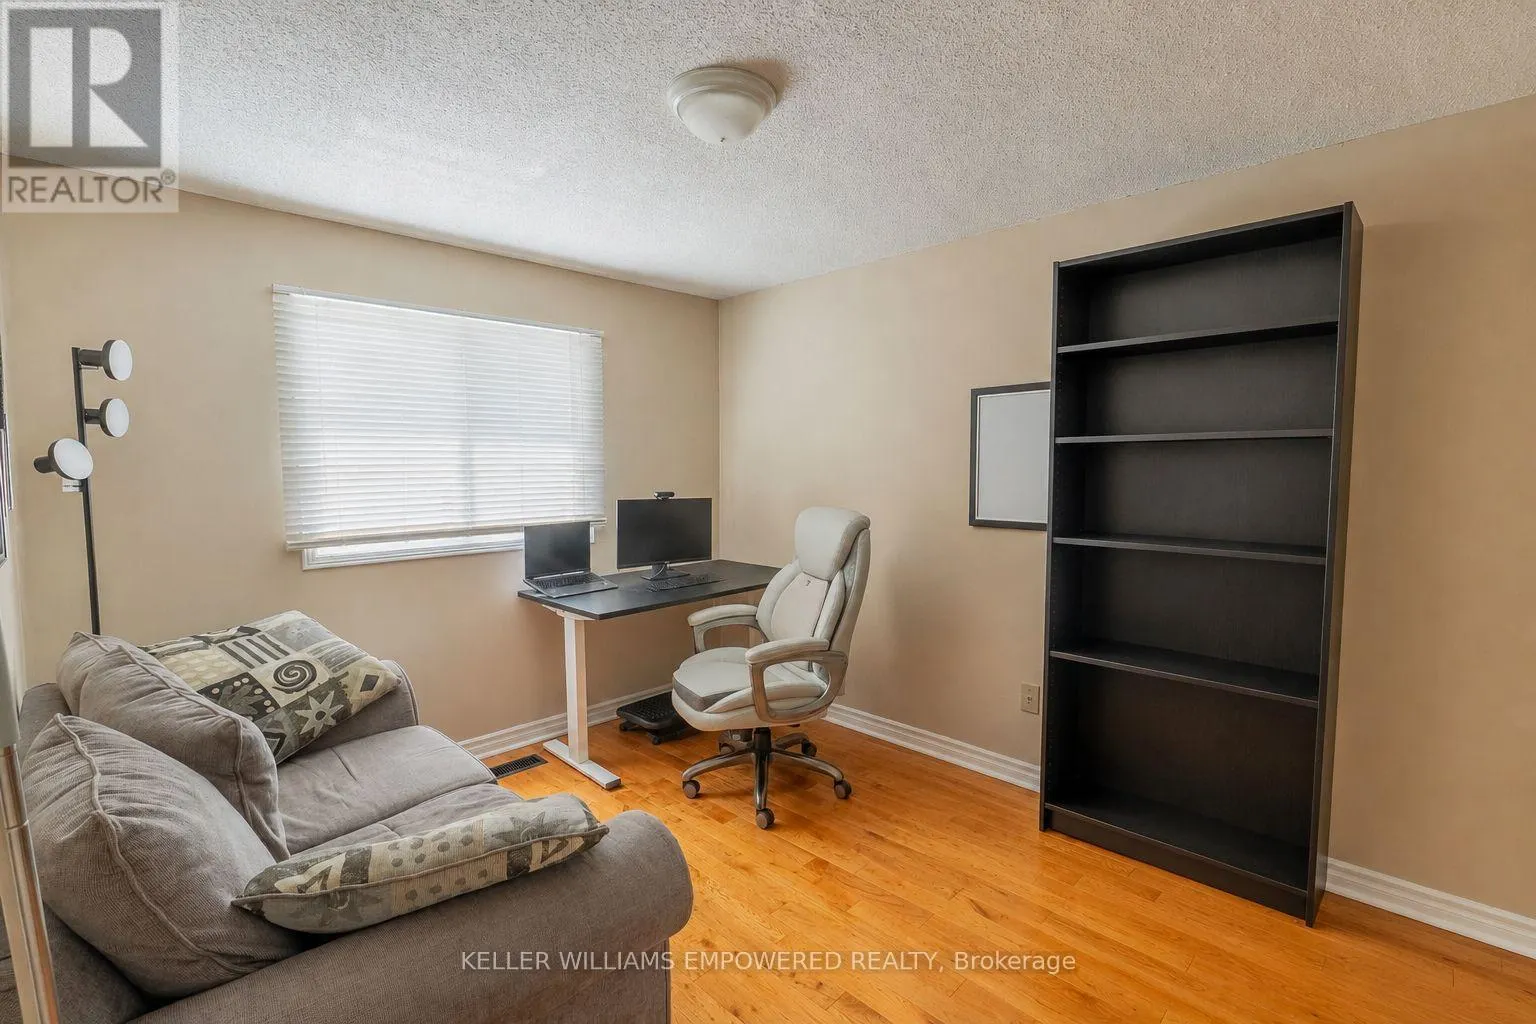
Bedroom 2
-
Dimensions 3.16 m x 3.42 m
116.33 sqft
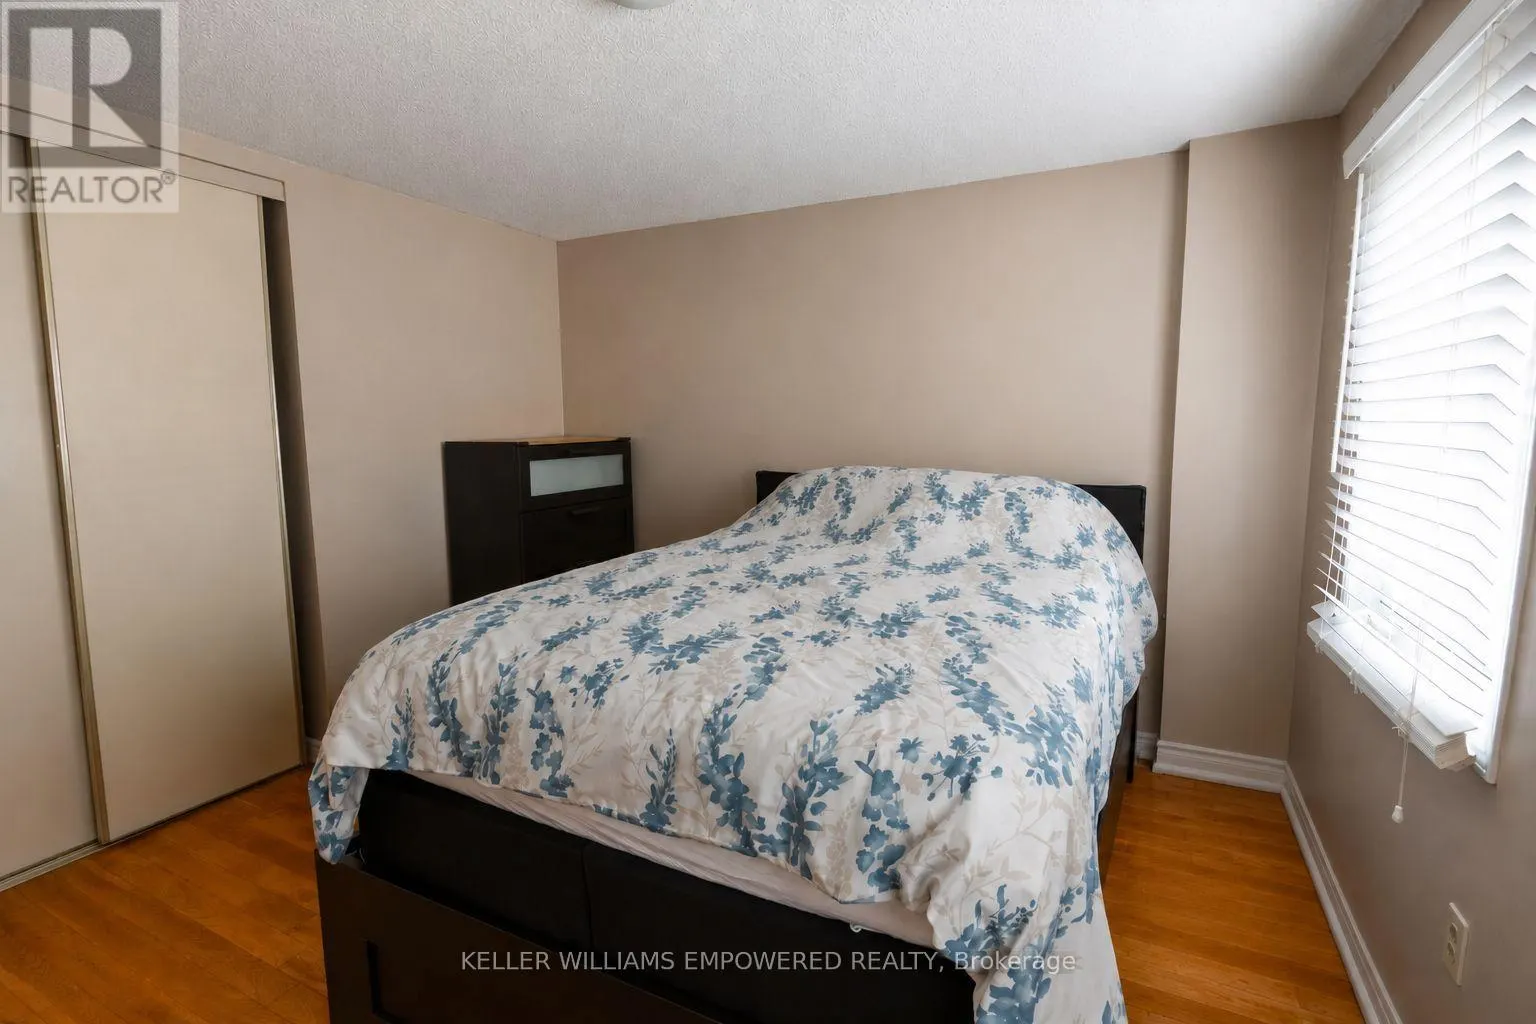
Bedroom 3
-
Dimensions 2.83 m x 3.42 m
104.18 sqft
Dining room
-
Dimensions 2.8 m x 3.32 m
100.06 sqft
Similar Properties (No results)
Listing courtesy of: KELLER WILLIAMS EMPOWERED REALTY
This REALTOR.ca listing content is owned and licensed by REALTOR® members of The Canadian Real Estate Association.