32
$925,000 Sale
Listed 0 hours ago
4 LANDSCAPE DRIVE
· 3
· 2.5
· 4
· 2000 - 2500
Key Facts
Key facts for 4 LANDSCAPE DRIVE
Property Type
House
Parking
Garage: Yes, 4 parking
MLS #
S14191446
Size
2000 - 2500 sqft
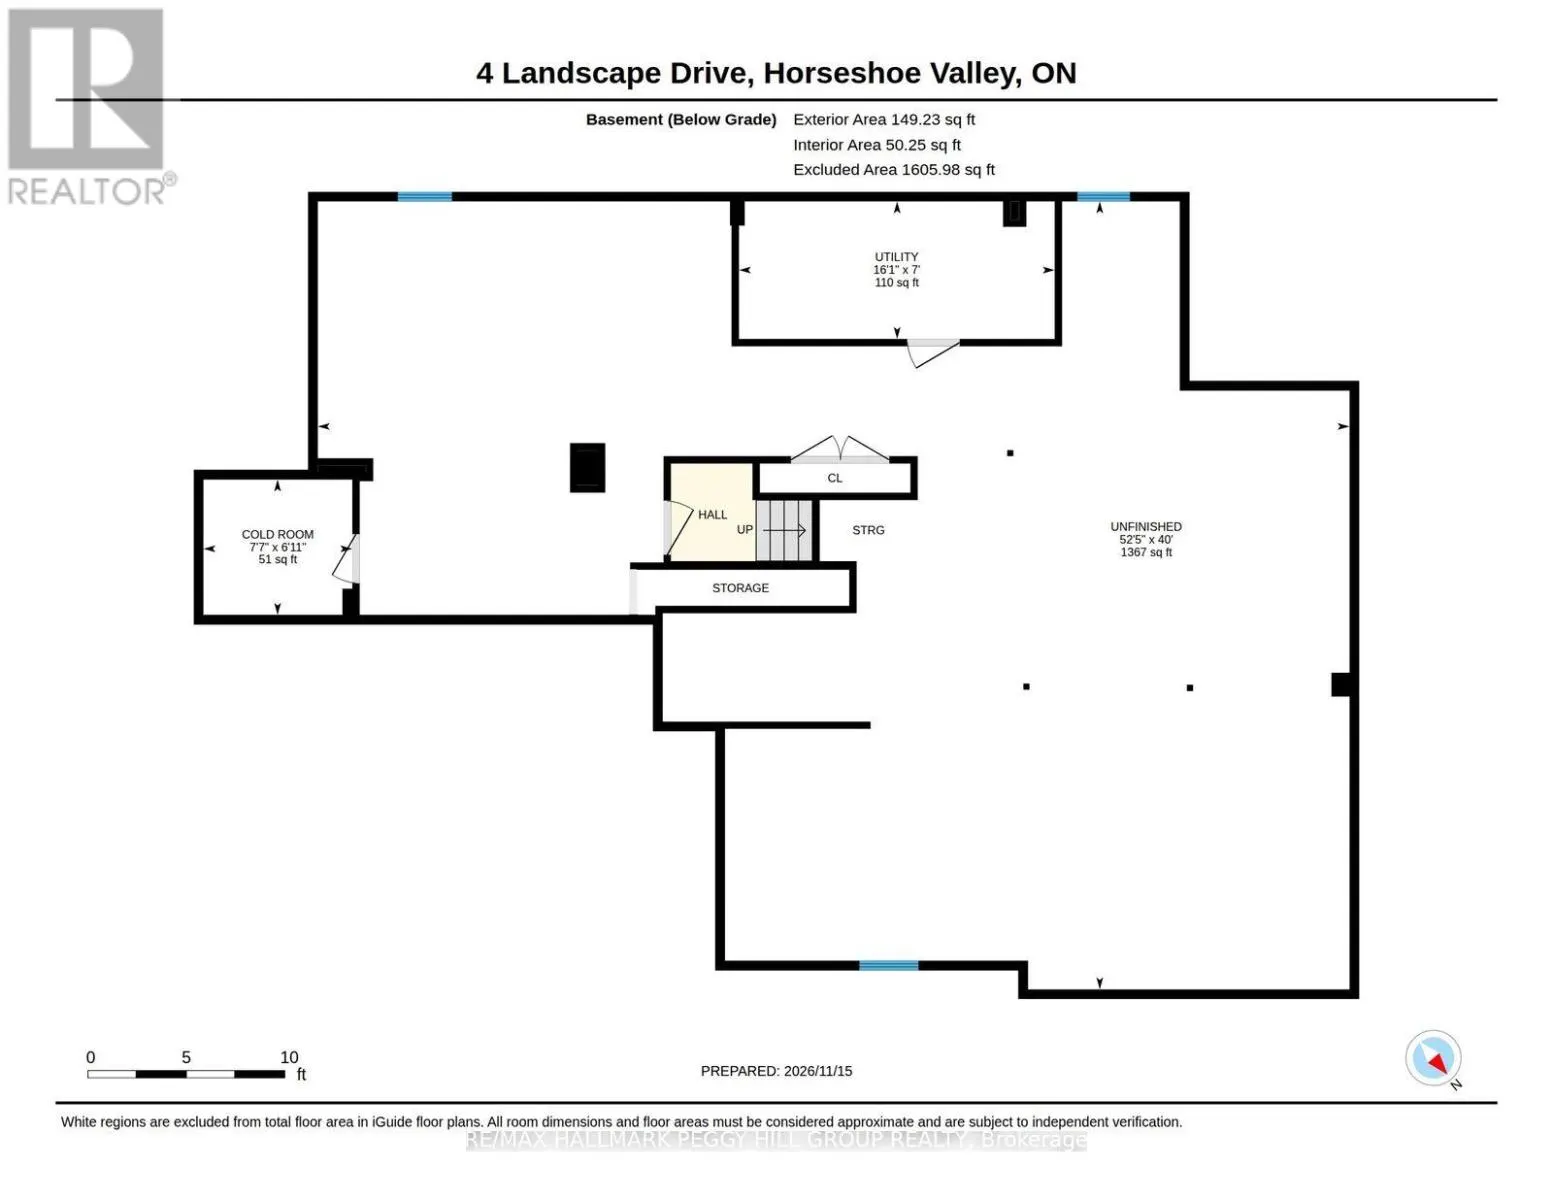
Basement
Unfinished, Full (Unfinished)
Listed on
-
Lot size
-
Tax
-
Days on Market
-
Year Built
-
Maintenance Fee
-

Description
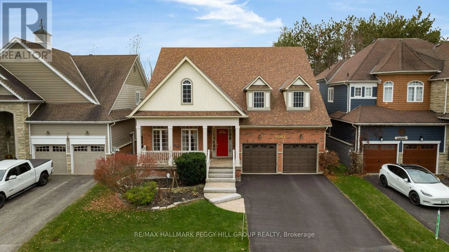
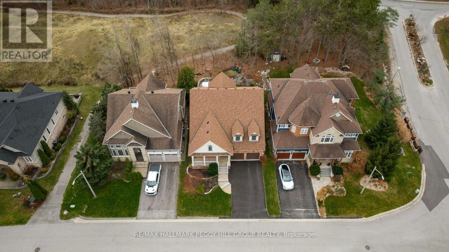
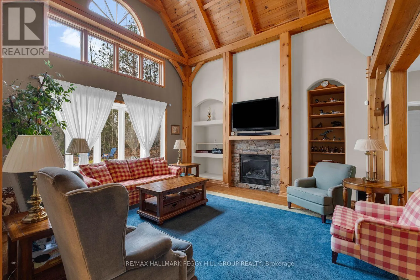
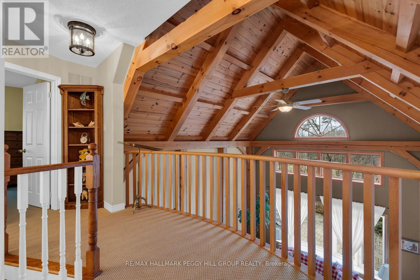
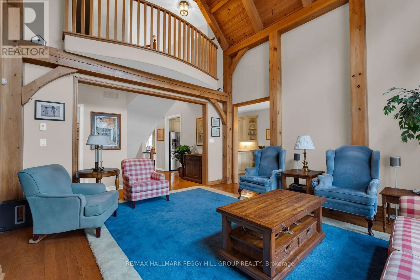
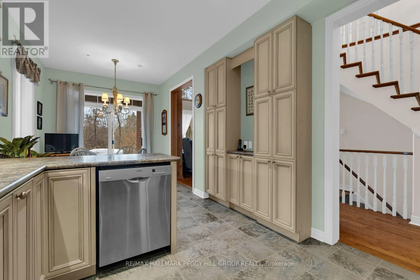
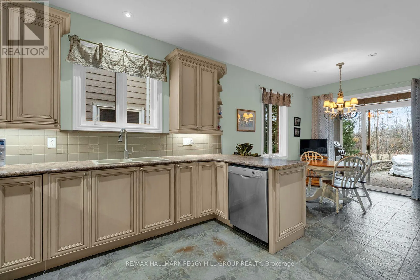
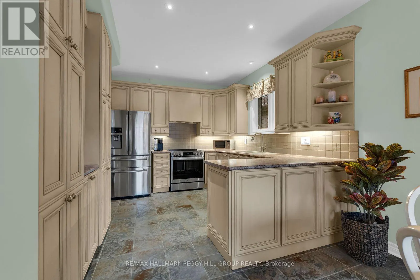
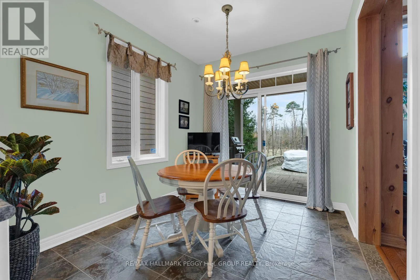
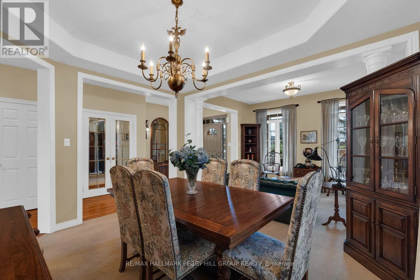
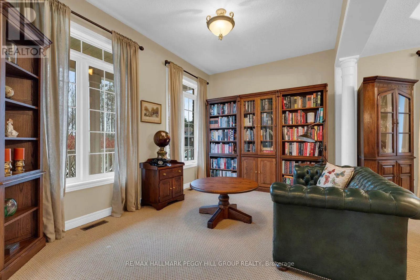
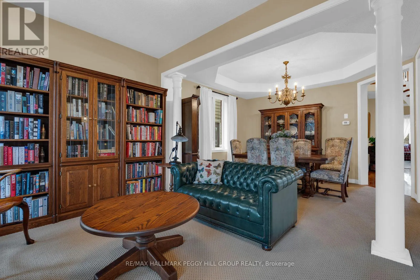
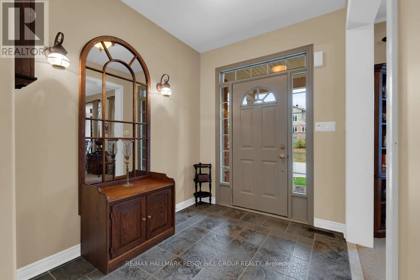
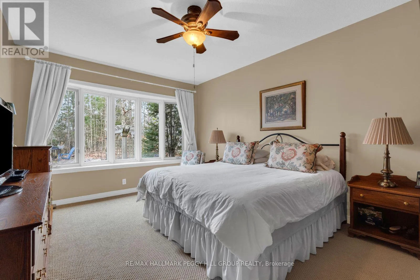
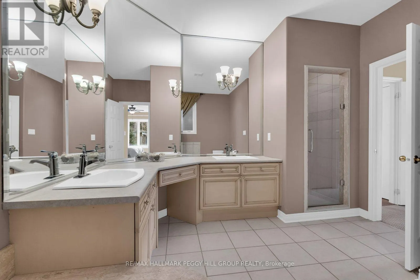
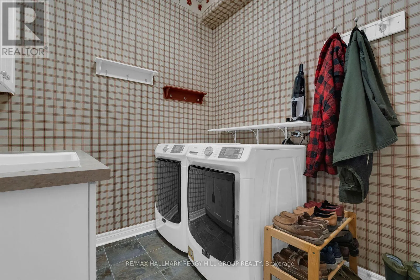
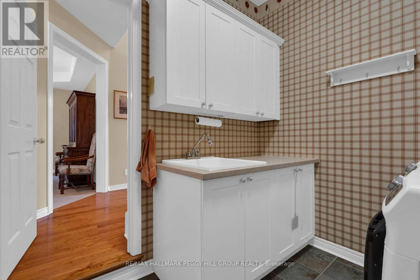
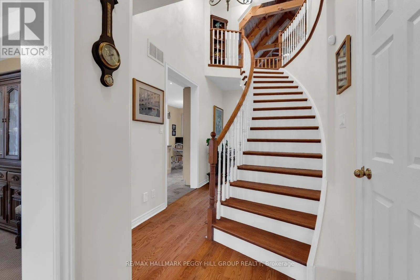
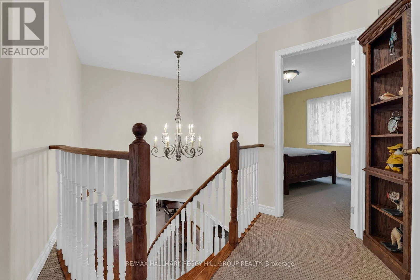
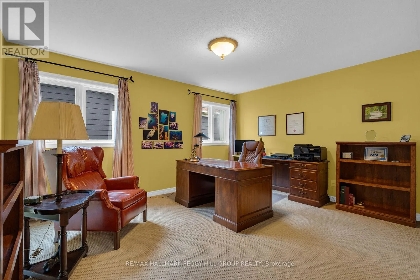
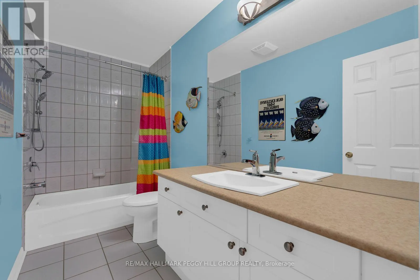
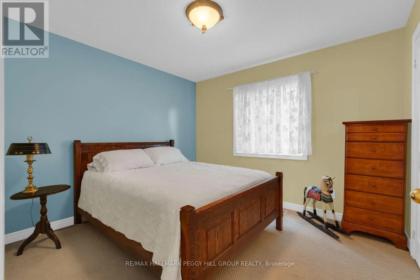
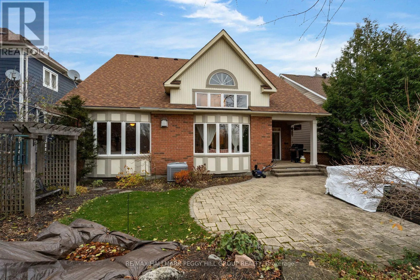
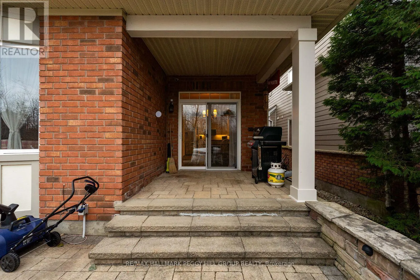
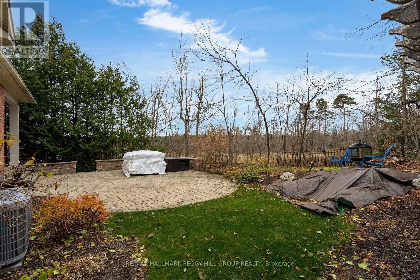
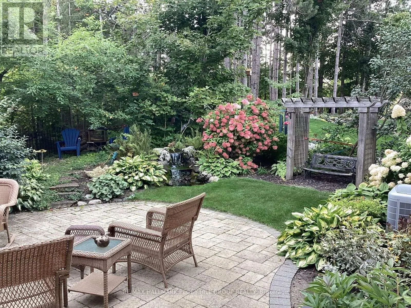
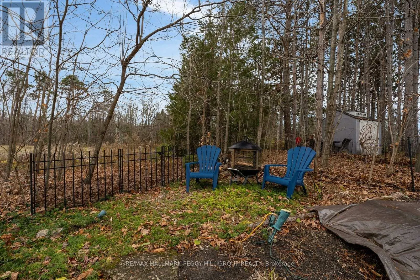
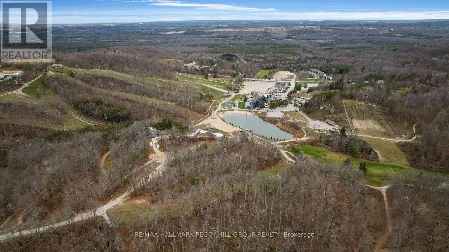
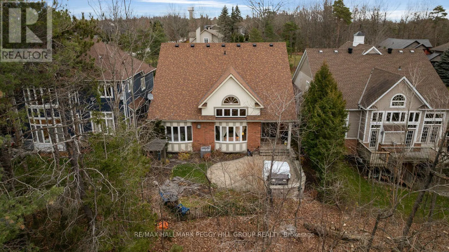
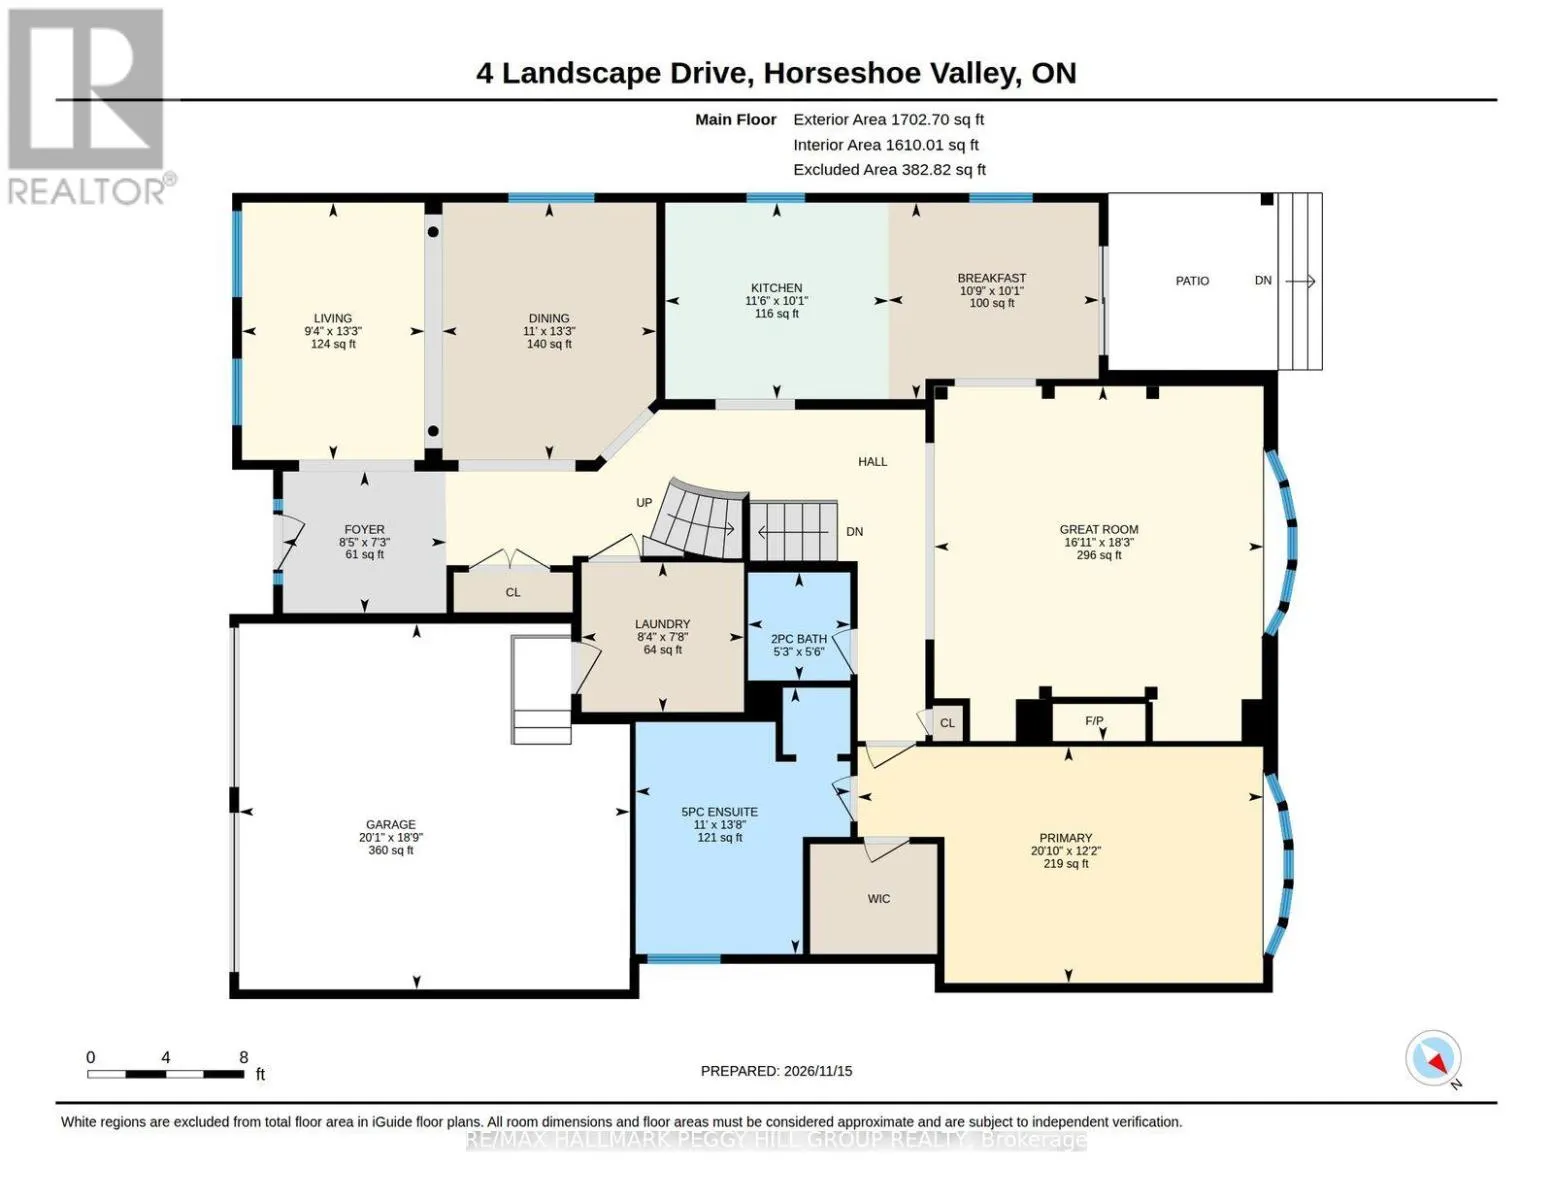
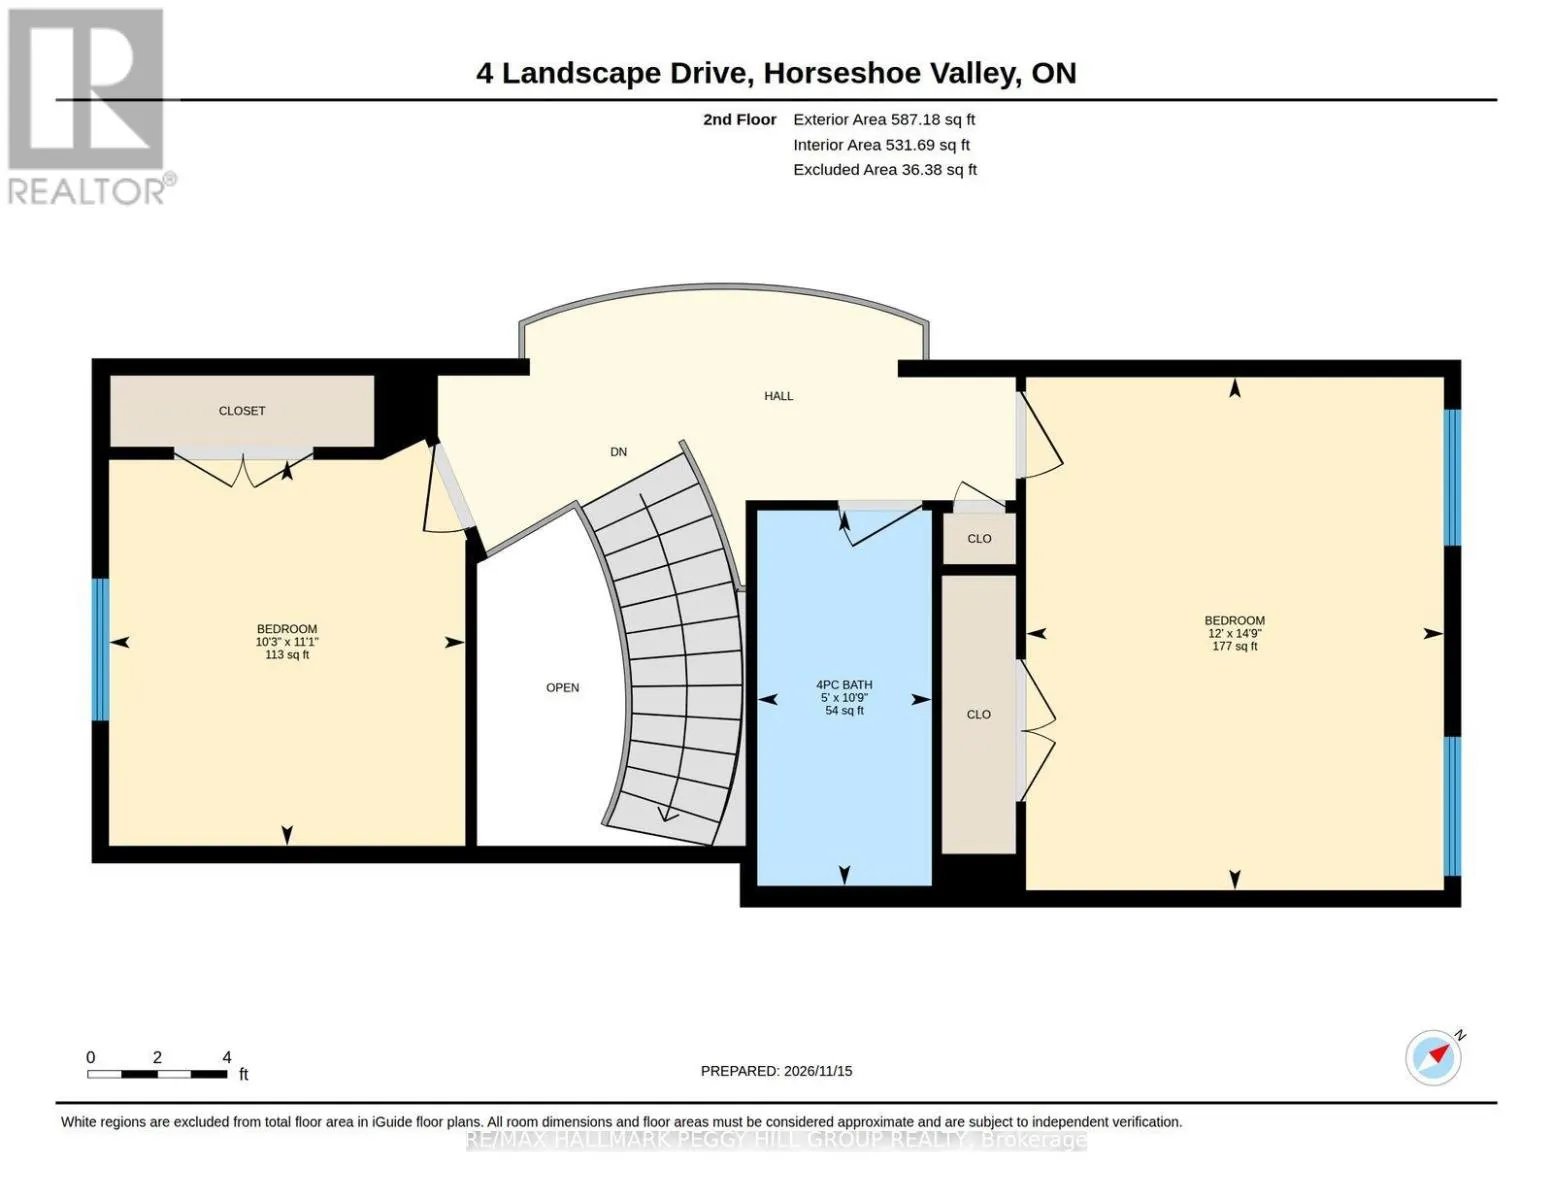
EXPANSIVE BUNGALOFT WITH A DRAMATIC TIMBER-BEAMED GREAT ROOM, REFINED LIVING SPACES & BEAUTIFULLY LANDSCAPED GROUNDS! In the heart of Horseshoe Valley's four-season playground, 4 Landscape Drive is a former model home with unmistakable ski-chalet charm, offering 2,261 sq. ft. and a beautifully maint...ained 3-bedroom bungaloft design. The great room draws the eye upward, with exposed timber posts and beams, a magnificent 20-foot vaulted wood ceiling, expansive windows and a gas fireplace with a stone surround. A separate living room and formal dining room introduce a more classical elegance, with decorative columns and a tray ceiling in the dining room. The kitchen features upgraded cabinetry and stainless steel appliances, opening to a breakfast area with a walkout to the beautifully landscaped, partially fenced backyard, where a generous stone patio, perennial gardens, a waterfall and a pergola create a picturesque outdoor setting. The main-floor primary suite offers wooded views, a walk-in closet and a generous 5-piece ensuite featuring double sinks and a corner soaker tub. A curved staircase leads to an upper loft overlooking the great room, along with two additional bedrooms and a 4-piece bathroom. Main-floor laundry with access to the attached double garage and an unfinished basement with a bathroom rough-in provide further versatility. The home offers newer roof shingles, an updated driveway and A/C, along with a GenerLink connection and included Generac RS7000E portable generator for backup power. Just minutes from Horseshoe Resort, Vettä Nordic Spa, golf courses and scenic trails, with Barrie, Orillia and Highway 400 within easy reach, this home makes the most of Horseshoe Valley living in every season. (id:10452)
Room Types
Bedroom 2
-
Dimensions 3.12 m x 3.38 m
113.51 sqft
Bedroom 3
-
Dimensions 3.66 m x 4.5 m
177.28 sqft
Dining room
-
Dimensions 4.03 m x 3.35 m
145.32 sqft
Similar Properties (No results)
Listing courtesy of: RE/MAX HALLMARK PEGGY HILL GROUP REALTY
This REALTOR.ca listing content is owned and licensed by REALTOR® members of The Canadian Real Estate Association.