47
$1,219,900 Sale
Listed 4 hours ago
5 SPARKS STREET
· 4
· 3.5
· 4
· 2500 - 3000
Key Facts
Key facts for 5 SPARKS STREET
Property Type
Townhome
Parking
Garage: Yes, 4 parking
MLS #
N14160082
Size
2500 - 3000 sqft
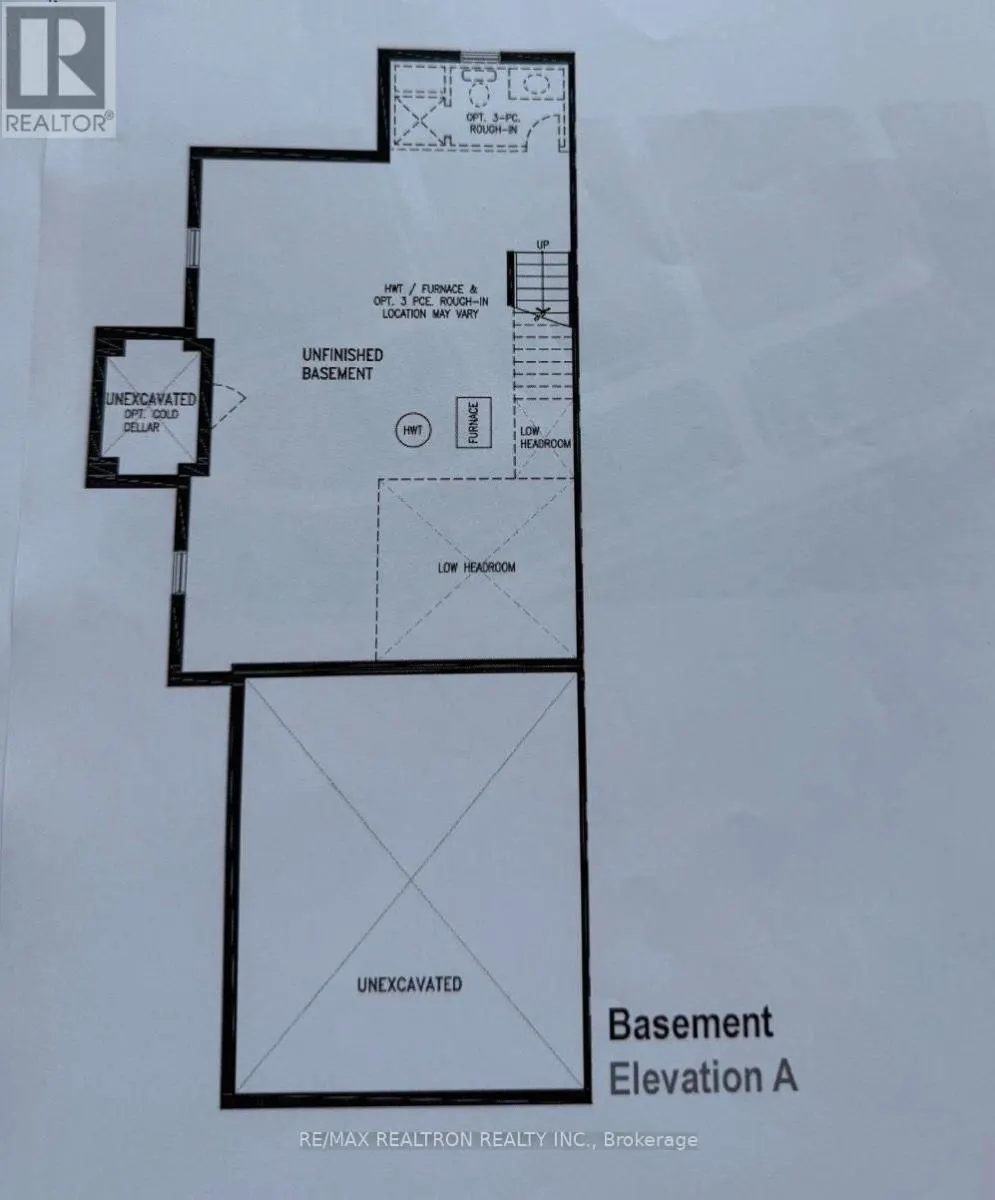
Basement
Unfinished, N/A (Unfinished)
Listed on
-
Lot size
-
Tax
-
Days on Market
-
Year Built
-
Maintenance Fee
-

Description
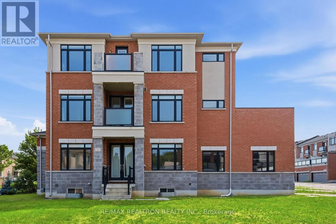
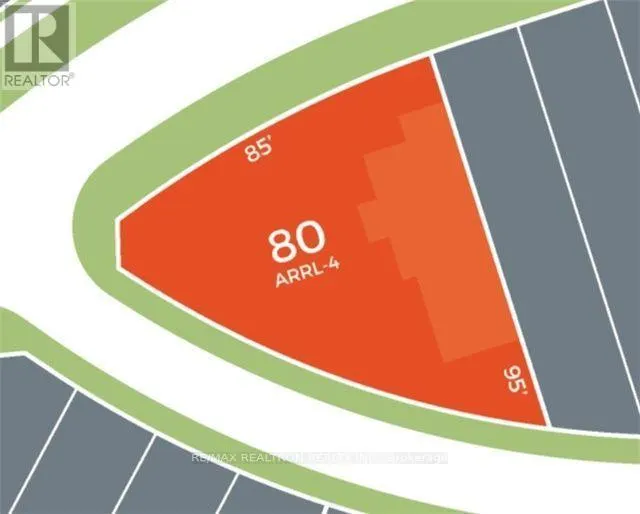
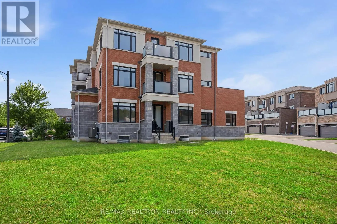
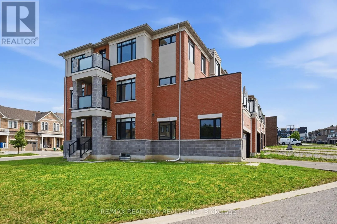
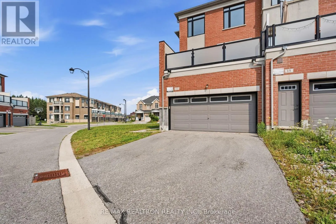
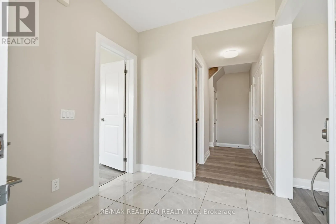
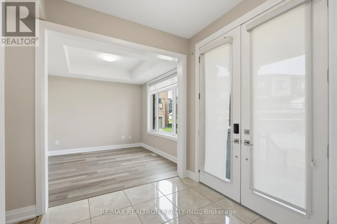
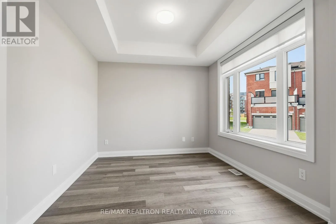
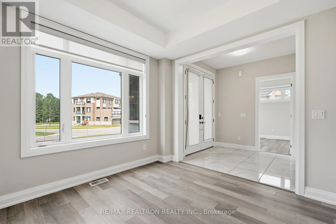
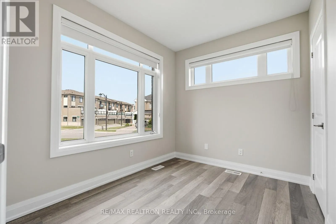
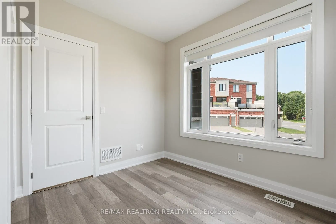
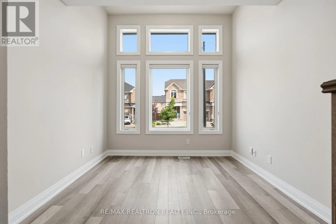
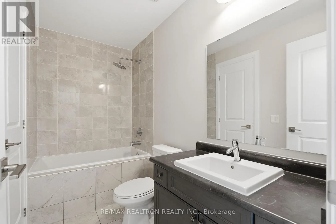
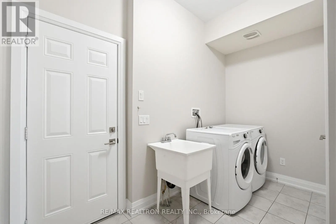
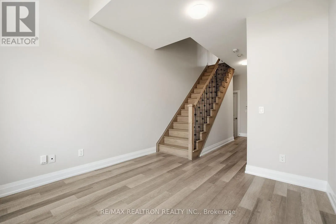
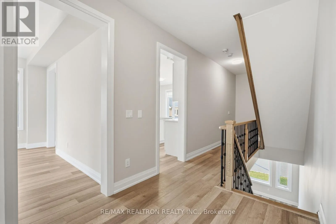
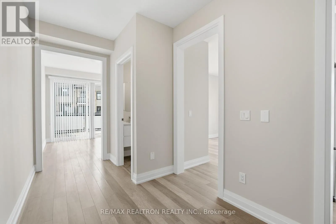
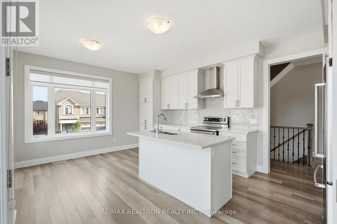
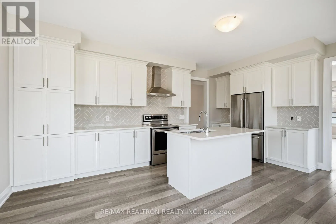
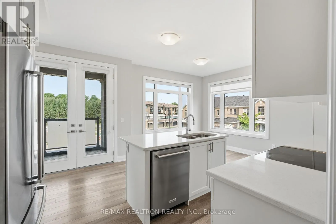
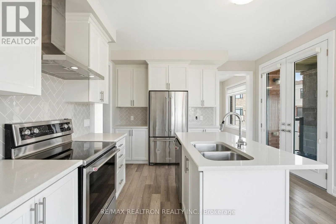
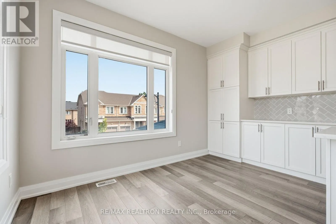
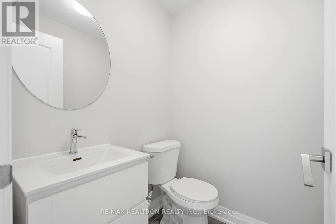
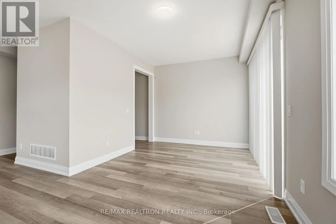
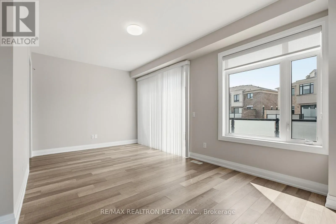
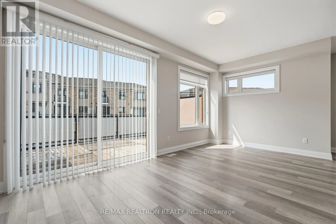
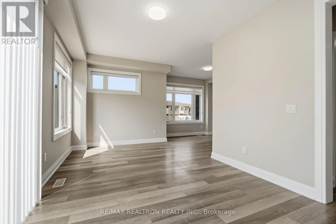
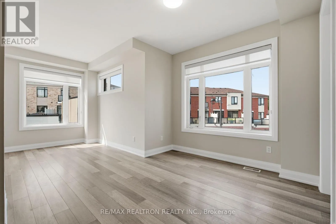
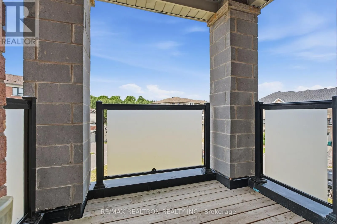
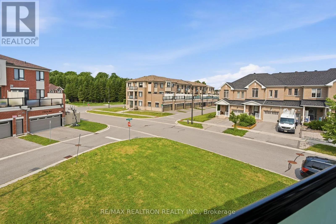
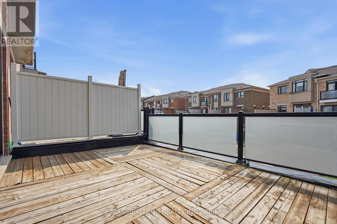
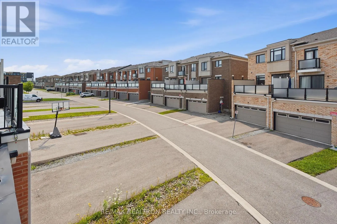
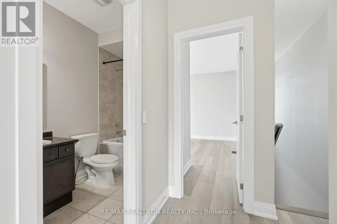
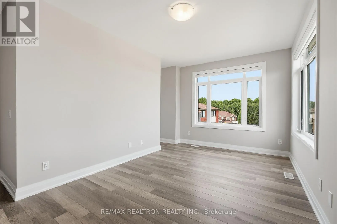
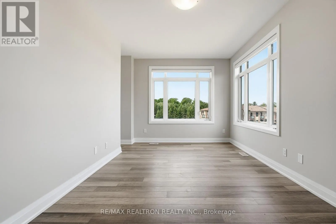
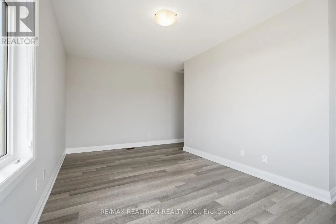
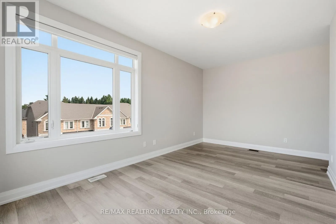
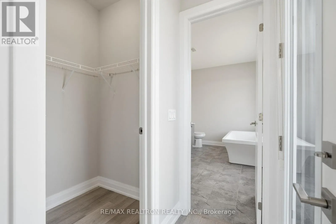
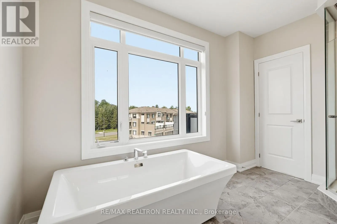
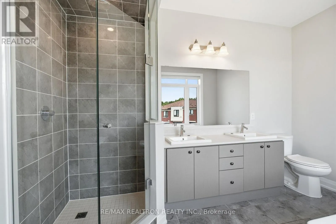
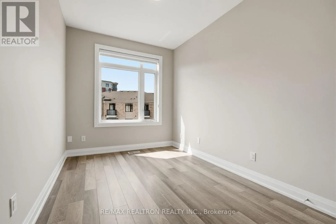
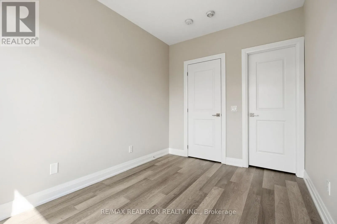
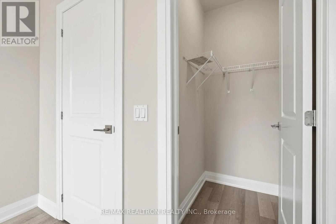
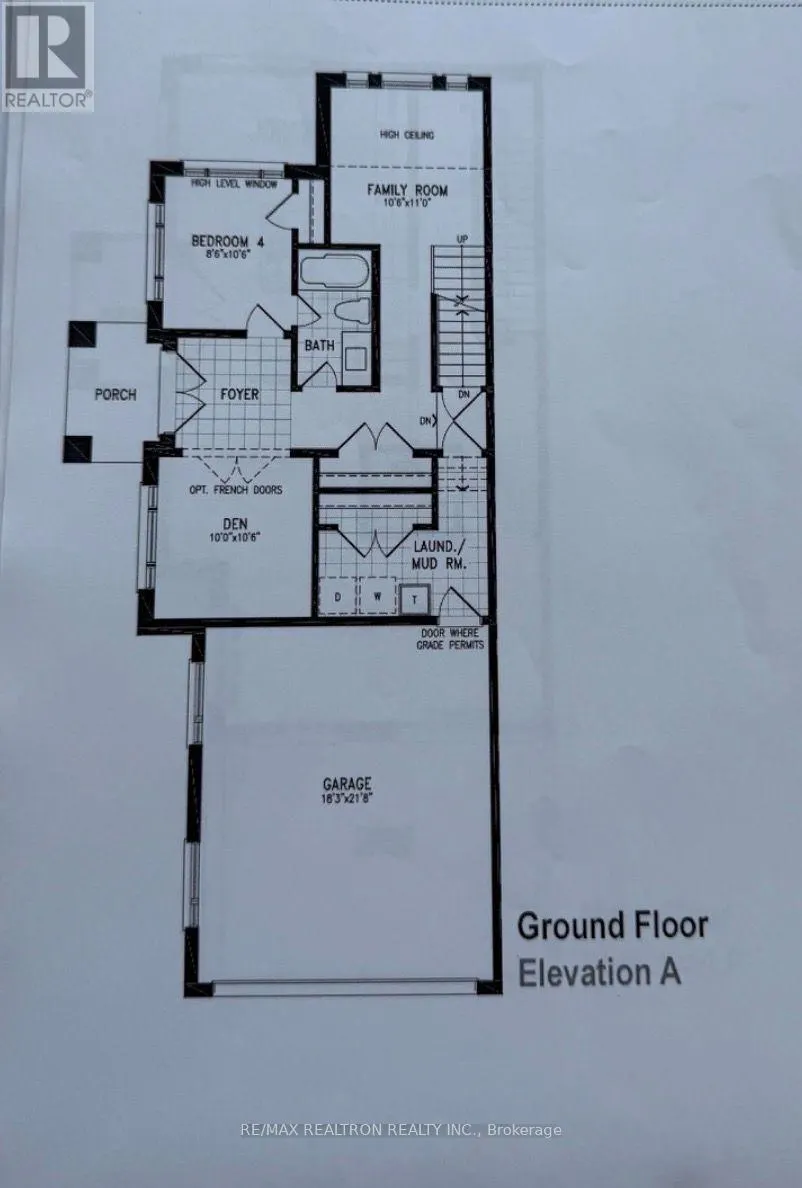
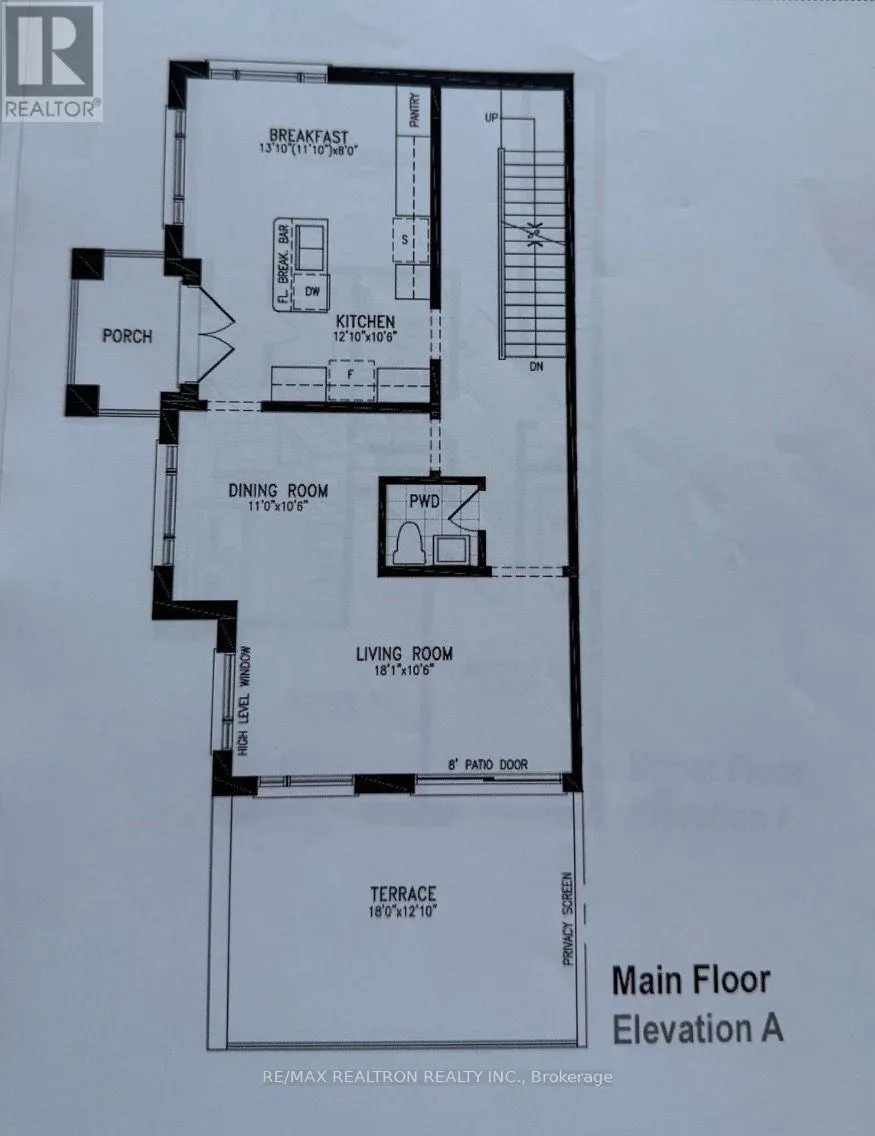
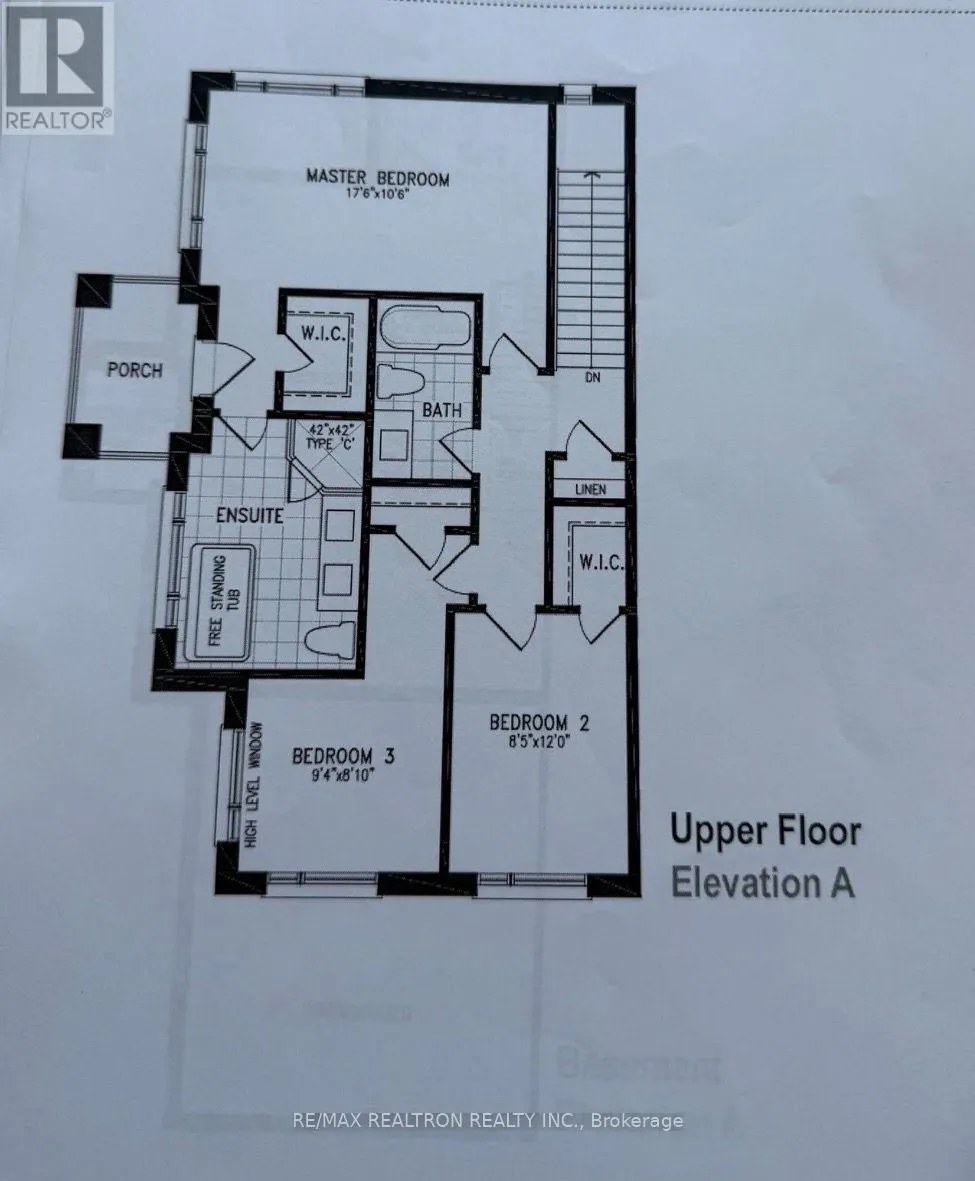
Welcome To This Stunning, Sun-Filled And Spacious End-Unit Freehold Townhouse Offering Over 2,500 Sq. Ft. Of Beautifully Designed Above Ground Space, Built In 2018, W/ No Common Element Fees. Set On An Exceptional 5,274 Sq. Ft. Lot; Among The Largest For Aurora Freehold Townhomes. This Property Feat...ures An Expansive Front Yard, No Sidewalk, And A Full-Length Driveway, A Rare Combination That Enhances Both Curb Appeal And Everyday Convenience, All Within One Of Aurora's Most Prestigious Family-Oriented Neighbourhoods. The Main Level Features A Private Office, A Fourth Bedroom, A Spacious Den, A 4-Piece Bathroom, A Convenient Laundry Room, And Direct Access To The Double-Car Garage-An Ideal Layout For Multi-Generational Living, Guests, Or Working From Home. The Second Level Showcases A Gorgeous Modern Kitchen W/ A Centre Island, Breakfast Bar, Quartz Countertops, Stainless Steel Appliances, And A Bright Breakfast Area. The Spacious Living And Dining Rooms Flow Seamlessly To A Large Terrace, Creating The Perfect Space For Everyday Living And Entertaining. The Third Level Features A Luxurious Primary Retreat W/ A Large Walk-In Closet, A Spa-Inspired 5-Piece Ensuite W/ His & Hers Vanity Sinks, A Frameless Glass Shower Stall W/ Rain Shower Head, And A Freestanding Soaker Tub. Plus A Private Balcony And Two Additional Spacious Bedrooms. Thoughtfully Appointed W/ Premium Finishes And Upgrades, This Exceptional Home Offers 9-Foot Ceilings On All Three Levels, 5-Inch Pre-Finished Laminate Flooring Throughout, A Grand Double-Door Entry, Contemporary Flat-Panel Interior Doors, A Double-Car Garage, And A Full-Length Driveway W/ Parking For Two Additional Vehicles. Ideally Located Just Minutes From Hwy 404, The GO Station, Top-Rated Schools, Parks, Walking Trails, Shopping, And Everyday Conveniences Including T&T Supermarket, Walmart, Farm Boy, HomeSense, Winners, LCBO, And More. The New Aurora 2C Elementary School Is Conveniently Located Just 600 Metres Away At William Graham Dr (id:10452)
Room Types
Bedroom 2
-
Dimensions 8.53 m x 12.01 m
1102.71 sqft
Bedroom 3
-
Dimensions 9.42 m x 8.1 m
821.31 sqft
Bedroom 4
-
Dimensions 8.6 m x 10.6 m
981.24 sqft
Similar Properties (No results)
Listing courtesy of: RE/MAX REALTRON REALTY INC.
This REALTOR.ca listing content is owned and licensed by REALTOR® members of The Canadian Real Estate Association.