12
$2,300 Rent
Listed 12 hours ago
811 - 55 EAST LIBERTY STREET
· 1
· 1.0
· 0
· 500 - 599
Key Facts
Key facts for 811 - 55 EAST LIBERTY STREET
Property Type
Condo
Parking
Garage: No, 0 parking
MLS #
C14122916
Size
500 - 599 sqft
Basement
None
Listed on
-
Lot size
-
Tax
-
Days on Market
-
Year Built
-
Maintenance Fee
-

Description
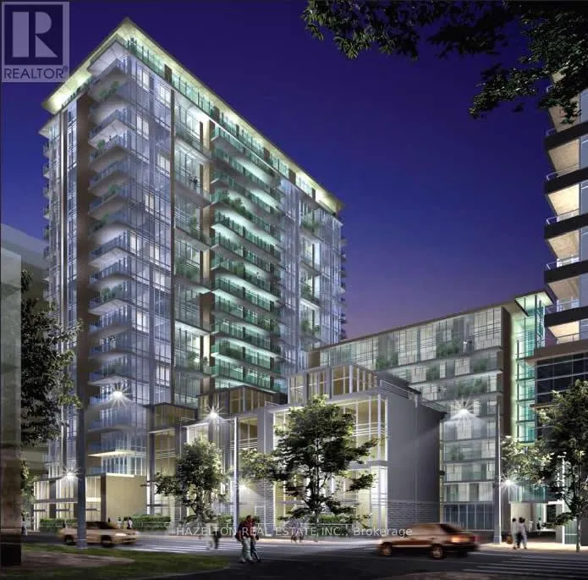
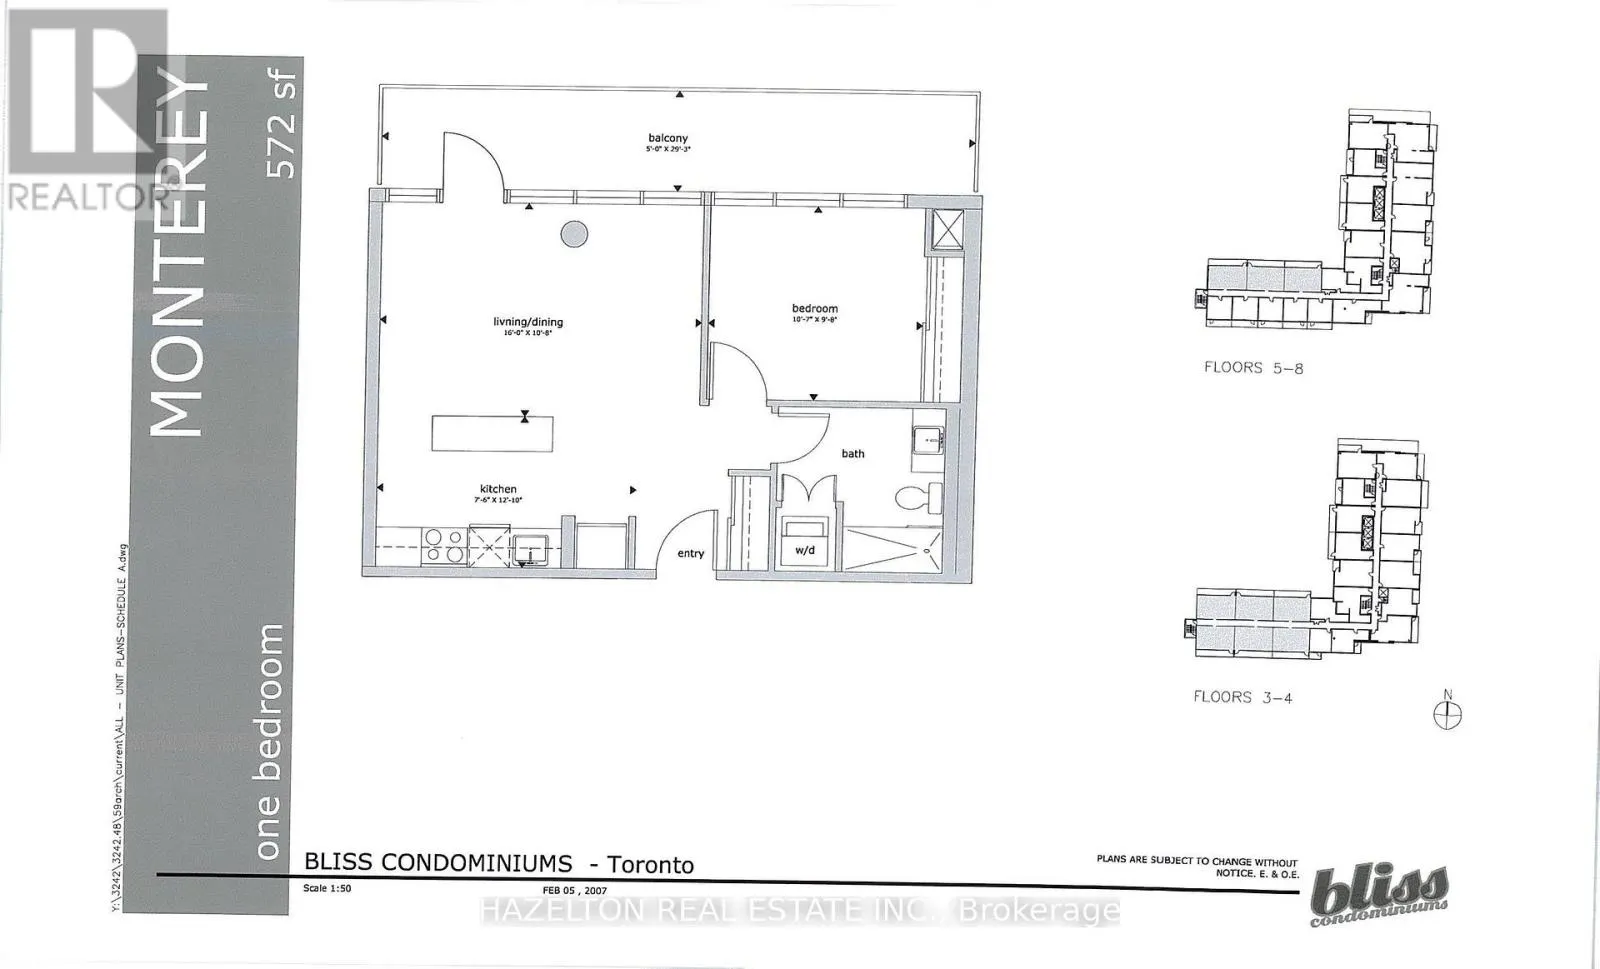
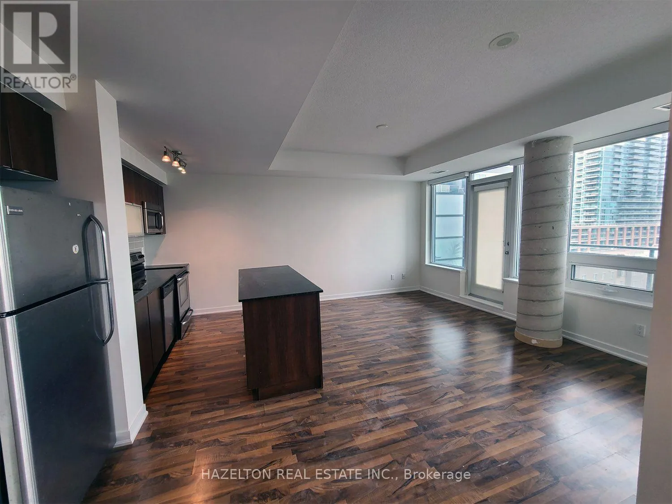
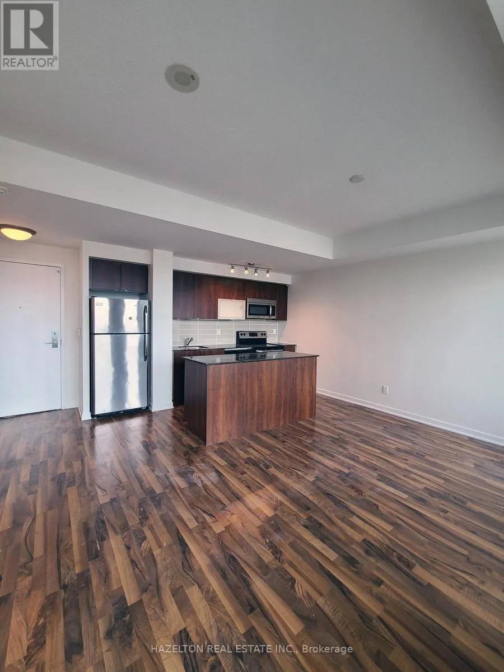
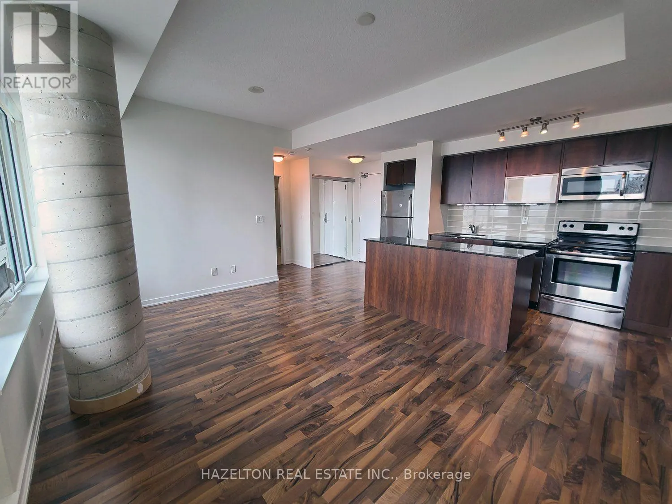
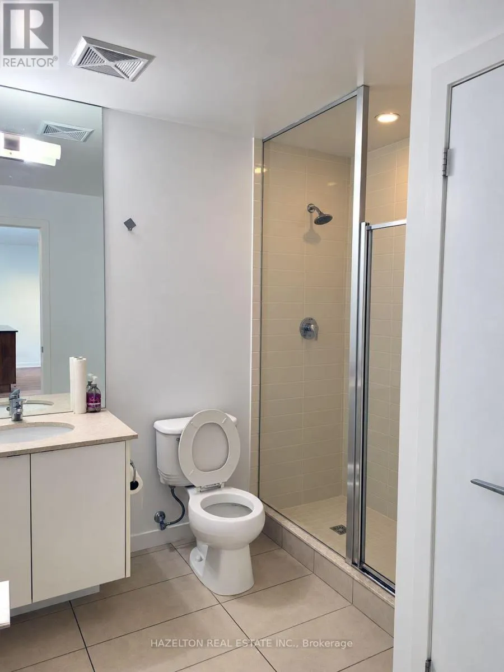
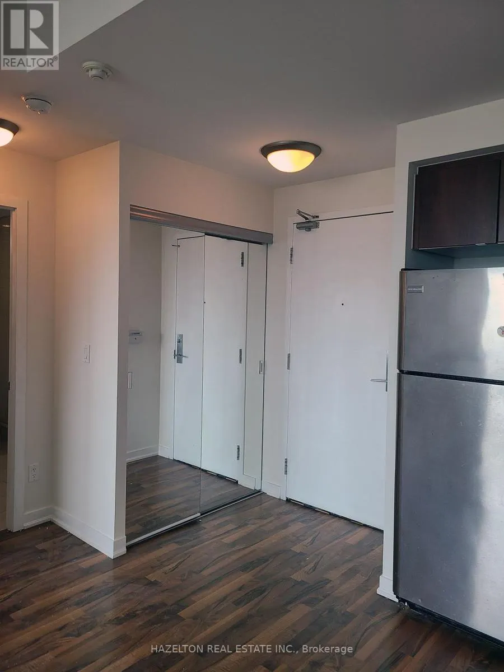
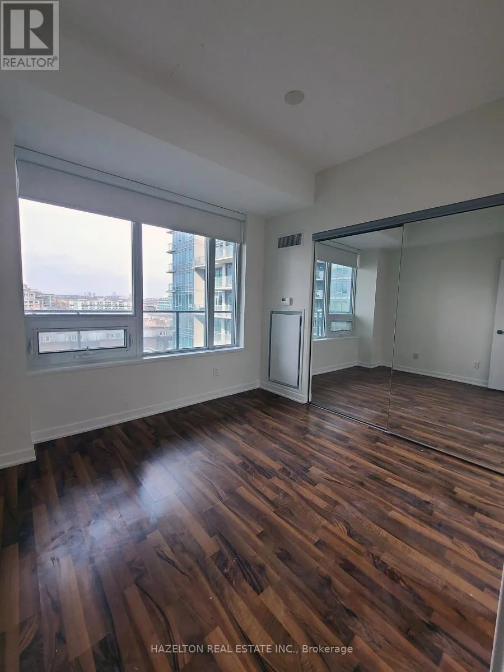
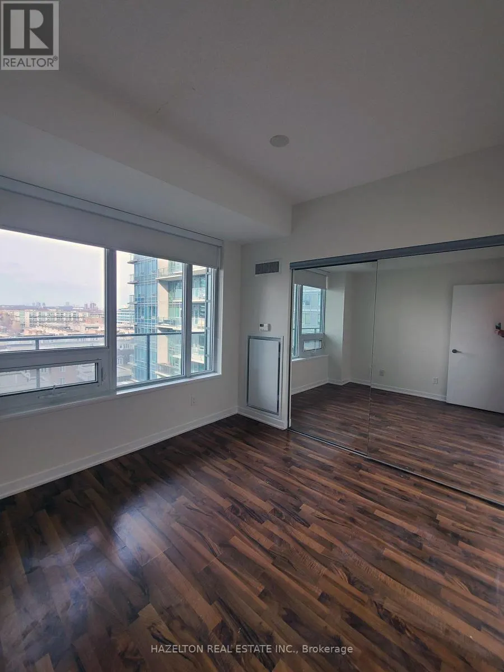
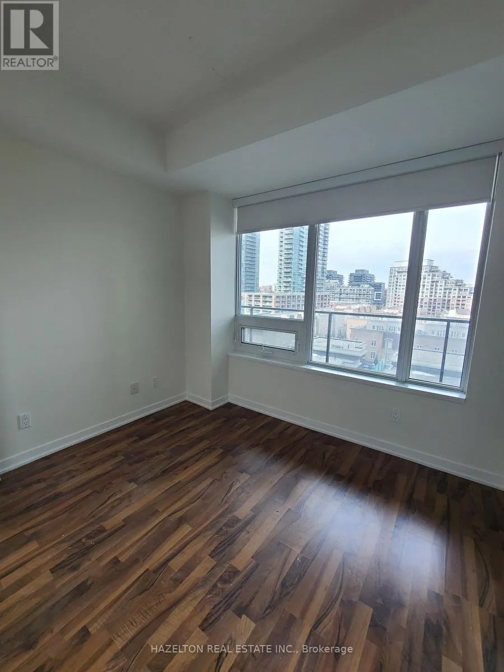
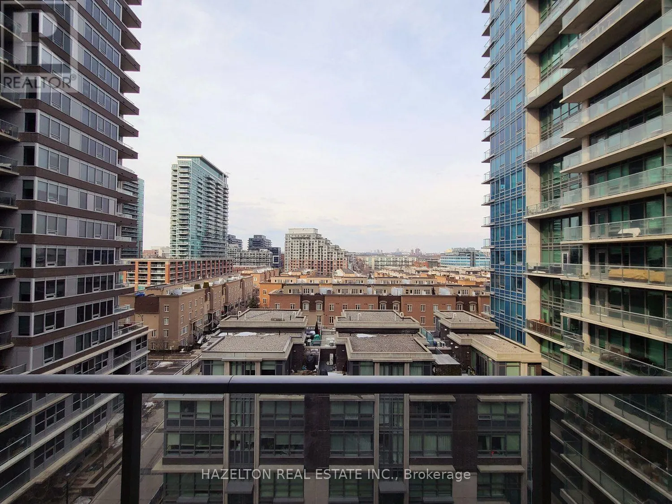
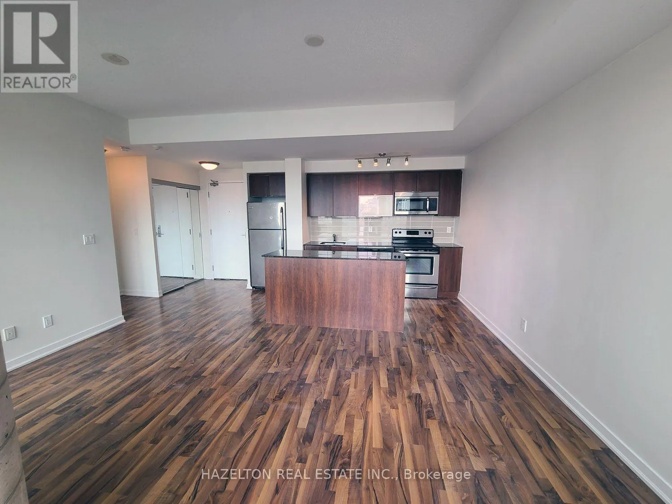
Welcome to 55 East Liberty Street, in the heart of Toronto's vibrant Liberty Village! This beautifully maintained 1-bedroom, 1-bathroom suite offers 572 sq ft of thoughtfully designed interior space, complemented by an impressive 150 sq ft balcony spanning the entire width of the unit. Situated on t...he 8th floor in the building's quieter, less busy podium section, the suite enjoys unobstructed north-facing views overlooking Liberty Village, offering a wonderful sense of openness and privacy. Professionally painted and deep cleaned, this move-in-ready residence features custom roller shades, a functional layout, and an abundance of natural light. The expansive balcony provides an exceptional outdoor living space, perfect for morning coffee, relaxing, or entertaining. Experience everything that makes Liberty Village one of Toronto's most desirable neighborhoods! This dynamic, pedestrian-friendly community offers an incredible mix of trendy restaurants, independent cafes, fitness studios, boutique shops, and everyday conveniences, all just steps from your front door. Enjoy easy access to Metro, LCBO, local coffee shops, and an impressive selection of dining options. Take advantage of nearby parks, waterfront trails, and the scenic paths along Lake Ontario, ideal for walking, running, and cycling. Commuting is effortless with convenient access to the King Street streetcar, Exhibition GO Station, and major highways, while King West, Queen West, Trinity Bellwoods, and the Entertainment District are all nearby. Offering the perfect balance of urban energy, neighborhood charm, and everyday convenience, Liberty Village is an exceptional place to call home! (id:10452)
Room Types
Bedroom
-
Dimensions 3.05 m x 2.74 m
89.95 sqft
Dining room
-
Dimensions 3.05 m x 4.88 m
160.21 sqft
Kitchen
-
Dimensions 2.13 m x 3.66 m
83.91 sqft
Similar Properties (No results)
Listing courtesy of: HAZELTON REAL ESTATE INC.
This REALTOR.ca listing content is owned and licensed by REALTOR® members of The Canadian Real Estate Association.